
 Home /
How to Prototype a Product in China: Design, Precision, and Production Planning


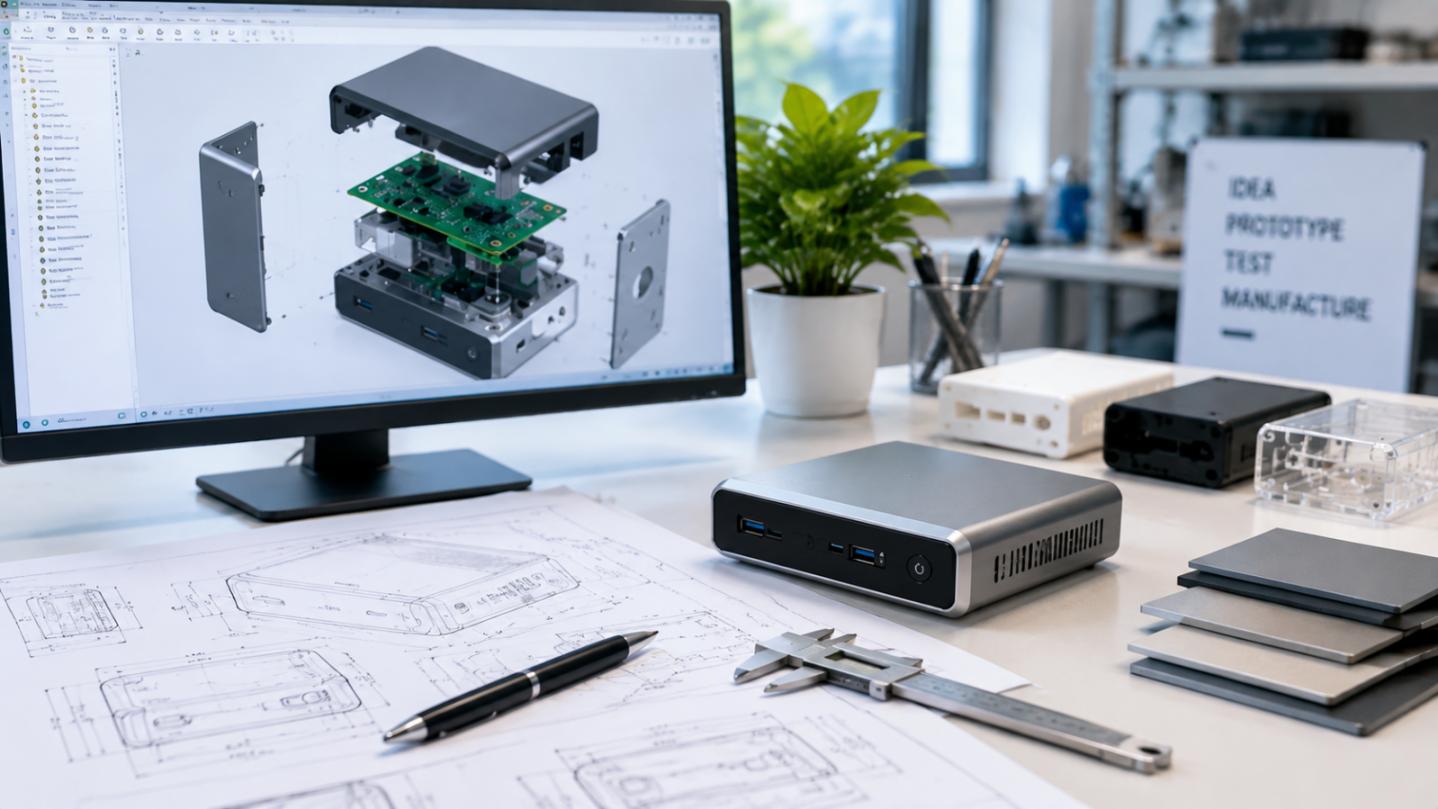

Knowing how to prototype parts in China starts by understanding what the sample is expected to verify and demonstrate. Requirements must be measurable. Appropriate materials and processes must be used, and the sample must be thoroughly evaluated, and resolved engineering issues must be addressed before the decision to commit to production tooling is made.
LKK Design has the industrial design, mechanical engineering, and electronic engineering skills and experience with the prototyping and manufacturing support to enable our customers to successfully adopt the manufacturing of the products.
1. Define the Prototype‘s Validation Goal
A practical plan for how to prototype a product in China distinguishes four development needs.
| Prototype Type | Main Validation Goal | Required Evidence | Remaining Limitation |
| Appearance | Shape, handling, and finish | Dimensions and user feedback | Function remains unverified |
| Proof of concept | Critical technical feasibility | Measured subsystem performance | Integration may be incomplete |
| Engineering | Mechanical, electronic, and firmware integration | Functional and assembly tests | Production processes may differ |
| Pre-production | Intended assembly and inspection methods | Trial-build records | Repeatability requires pilot validation |
Define acceptance criteria before fabrication. For a handheld device, these might include connector alignment, fastening integrity, and temperature under a specified operating load.
2. Prepare Engineering Inputs and Revision Controls
Specify Critical Interfaces
A development brief should consist of sections for:
• Users, Context, Loads, Modes and Functions
• Geometry, Level of Detail, Datums, Features and Tolerances
• Material, Grade, Alternatives and Surface Treatments
• Electronics, Package, Hardware, Connectors, I/O and Software
• Commercial, Quantity, Budget, Deadline and Expected Volume
• Acceptance, Testing, Inspection and Results
Place key features relative to assigned datums. Connector placement is dependent on the placement of the PCB, mounting bosses and openings of the enclosure.
Control Design Changes
Changes to drawings and component lists must be assigned. Configuration Traceability is required. Requirements that can be satisfied by multiple options must be indicated. Essential requirements must also be stated.
3. Select Development Partner
| Partner Type | Best Fit | Buyer Responsibility | Verification Priority |
| Fabricator | Design files provided | Complete the design and integrate | Supplies the material and performs inspection |
| Design and Engineering Service Provider | Concept design requiring development | Transfer to manufacturing | Engineering files and scope |
| Integrated Development and Manufacturing Partner | Extensive, multidisciplinary product with defined manufacturing plan | Approval of milestones | Balance of responsibilities and control of subcontracts |
For international projects, define the technical contact, communication plan, internal versus outsourced activities, and the remote acceptance process.
Confidential Document Protection and the ownership of CAD, code, component lists, and tools must be documented. Also, define sample identification, shipping, and final transfer.
4. Match Manufacturing Precision to Functional Requirements
Our prototyping specifications provide concrete starting points for engineering discussions.
| LKK Design Process | Published Specification | Engineering Application |
| CNC machining | Dimensional tolerance: ±0.05 mm | Evaluating specified dimensions and mating features |
| CNC machining | Surface roughness: Ra ≤0.8 μm | Specifying finish on relevant machined surfaces |
| Sheet metal fabrication | Bending angle tolerance: ±0.5° | Reviewing flange orientation and assembly alignment |
| Sheet metal fabrication | Hole position accuracy: ±0.1 mm | Planning mounting-hole alignment |
These figures are listed on LKK Design’s rapid prototyping page. Final acceptance requirements should be confirmed against the drawing, material, geometry, finish, and inspection method.
Dimensional tolerance, surface roughness, and angular accuracy describe different characteristics. Ra ≤0.8 μm does not establish flatness, and a general machining tolerance does not define every geometric relationship.
Two dimensions, specified at ±0.05 mm, can cause ±0.10 mm variance at the stack. Before an individual part can be approved, tolerances must be allocated across the assembly.
5. Select the Process Based on the Test
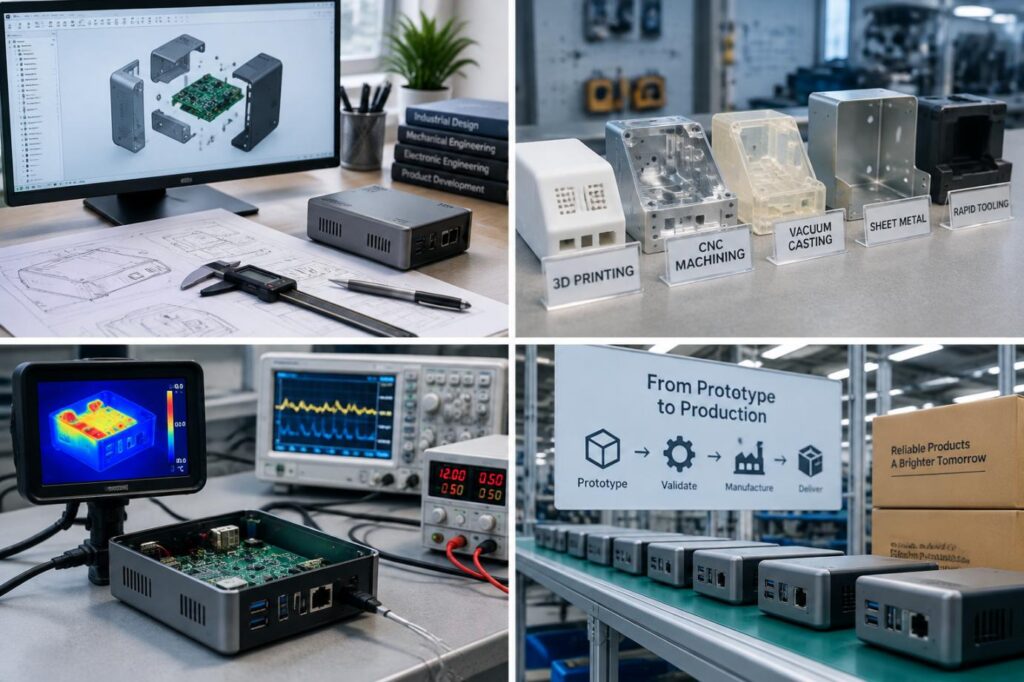
Prototyping a product in China requires the comparison of limits and precision at the process level.
| Process | Suitable Use | Main Trade-Off |
| 3D printing | Geometry and layout iterations | Orientation and material affect performance |
| CNC machining | Fits and structural evaluation | Tool access affects cost; molding behavior is not reproduced |
| Vacuum casting | Multiple appearance or assembly samples | Substitute resin properties require confirmation |
| Sheet metal | Enclosures and brackets | Bending and welding influence final geometry |
| Rapid tooling | Molded-material evaluation | Higher initial investment and modification cost |
A machined enclosure can verify assembly clearance but cannot establish injection-molding shrinkage. Likewise, “ABS-like” casting resin should not automatically represent production ABS in durability testing.
6. Budget for Iteration and Verify Results
Compare Complete Development Costs
Separate engineering, purchased components, fabrication, finishing, assembly, inspection, tooling and shipping. Define included revision rounds, charges, and revisions.
Schedule approvals, procurement, fabrication, integration, testing and delivery must be done separately. Fabrication time should not be considered the overall project schedule.
Close Issues with Evidence
Test records must contain requirement, revision, test setup, result and disposition.
• Check critical dimensions and clearances, and fastening.
• Verify functionality of mechanical, electrical and firmware.
• Assess functionality with expected loads and thermal conditions.
• Record the actual production materials used.
• Carry out the tests on the materials after the changes have been made.
Different tests may require different samples. Consider requirements of the intended market, as prototype testing may not validate certification.
7. Prepare the Manufacturing Handover
A complete approach to how to prototype a product in China includes:
• DFM reviews covering wall thickness, draft, undercuts, and process access.
• Assembly reviews covering sequence, fastening, and tool clearance.
• Approved drawings, BOMs, firmware, and controlled material alternatives.
• Inspection criteria, fixtures, and pilot-build instructions.
Pilot production should determine whether the documented process repeatedly produces acceptable units.
Discuss Your Next Prototype With LKK Design
Bring your concept, CAD, or unresolved engineering questions to LKK Design. We can help connect design requirements, manufacturing precision, process selection, and validation planning so your next prototype supports a clear development decision.
FAQs
Q1. Can LKK Design Help Develop a Prototype From an Initial Product Idea?
Yes. LKK Design offers product strategy, industrial design, mechanical design, and electronics and embedded engineering. If you only have an idea or sketch, the initial scope should define the requirements, engineering work, and validation goals needed before fabrication.
Q2. What Information Should I Provide When Requesting a Prototype From LKK Design?
Provide available sketches or CAD files, intended functions, operating conditions, preferred materials, sample quantity, budget, and target date. Identify critical dimensions and acceptance requirements. For electronic products, include connectivity, power, PCB, and firmware requirements where available.
Q3. Which Prototyping Processes Does LKK Design Offer?
LKK Design offers CNC machining, 3D printing, vacuum casting, sheet metal fabrication, and rapid tooling. Selection depends on geometry, material requirements, sample quantity, and whether the prototype will evaluate appearance, fit, functionality, or manufacturing feasibility.
Q4. What CNC Machining Precision Does LKK Design Publish?
LKK Design offers a CNC dimensional tolerance of ±0.05 mm and surface roughness of Ra ≤0.8 μm. These describe different manufacturing characteristics. Applicable tolerances and finishes should be confirmed for the specific material, geometry, features, and inspection requirements.
Q5. What Accuracy Does LKK Design Publish for Sheet Metal Prototypes?
LKK Design offers a bending angle tolerance of ±0.5° and hole position accuracy of ±0.1 mm. For assembled enclosures or brackets, drawings should also define reference datums and critical interfaces so individual feature requirements support the intended fit.
Contact Us



- 20+ Design Industries Serviced
- 200+ Product Categories
- 1,000+ Industry Leaders Served
- 10,000+ Products Successfully Launched

Founder and Chairman of LKK Design Group
Ready to get started? Connect with us today!
 Talk to Our Team